Small Home Renovation Ideas That Add Space and Value in 2026
How to make a compact house work harder without knocking it down, from better storage and borrowed light to modest extensions and rooms that change use during the day.
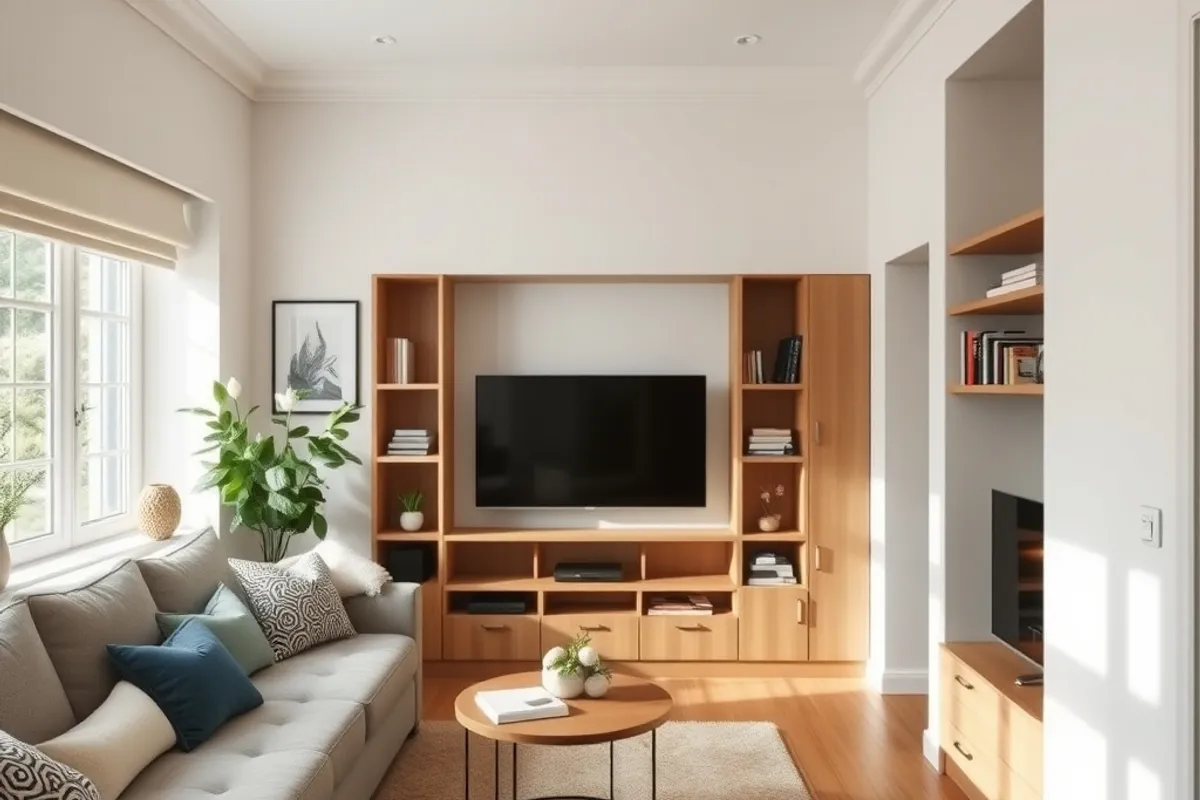
Start with what you already have
Before extending, measure every room and list how it is actually used. Most compact homes contain a dining table used twice a year, a spare bed that blocks a wall and a cupboard full of things nobody can reach. Clearing one room and giving it a clear job can feel like an extension for the price of paint and a shelving system. The Department of Energy also reminds homeowners that air sealing and insulation are cheaper than adding heated space.
Walk through the house at three times of day. Notice where light lands, where bags and coats pile up, and which corner is always cold. Those observations point to the changes that will matter. Our home improvement section has cost guides for the work that follows.
Borrow light instead of adding rooms
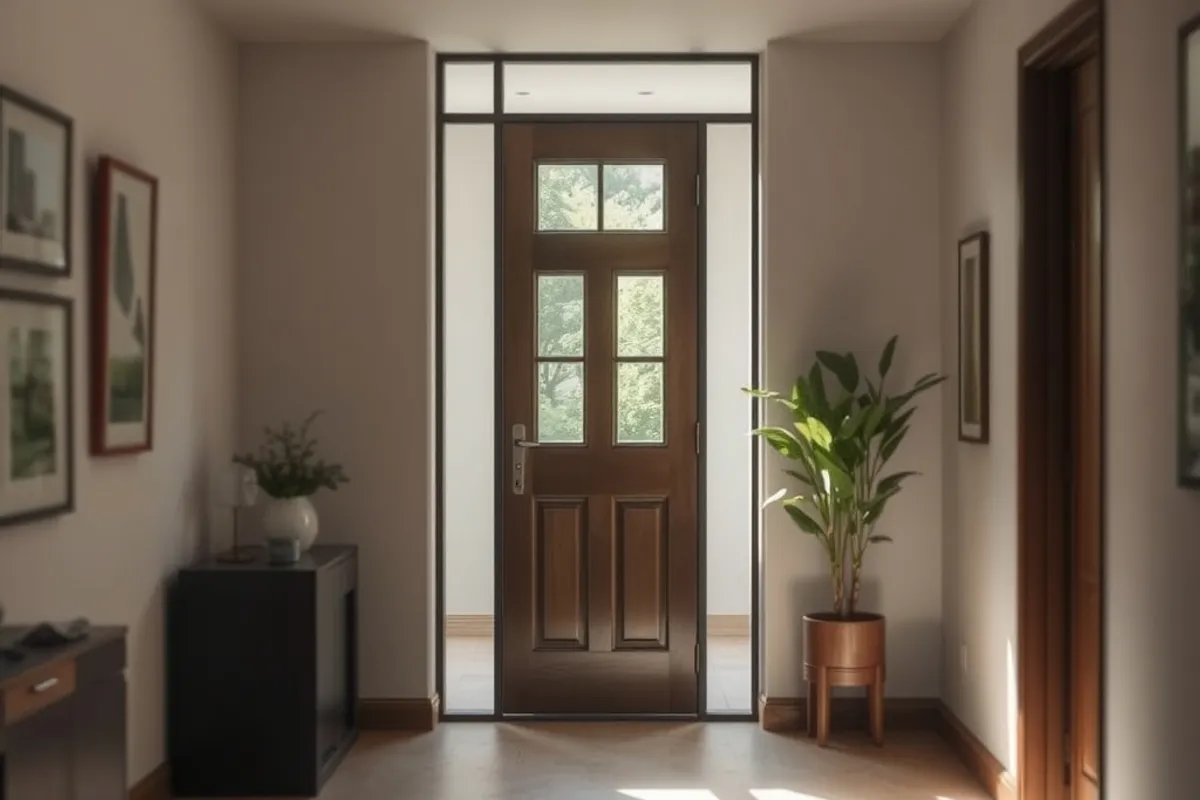
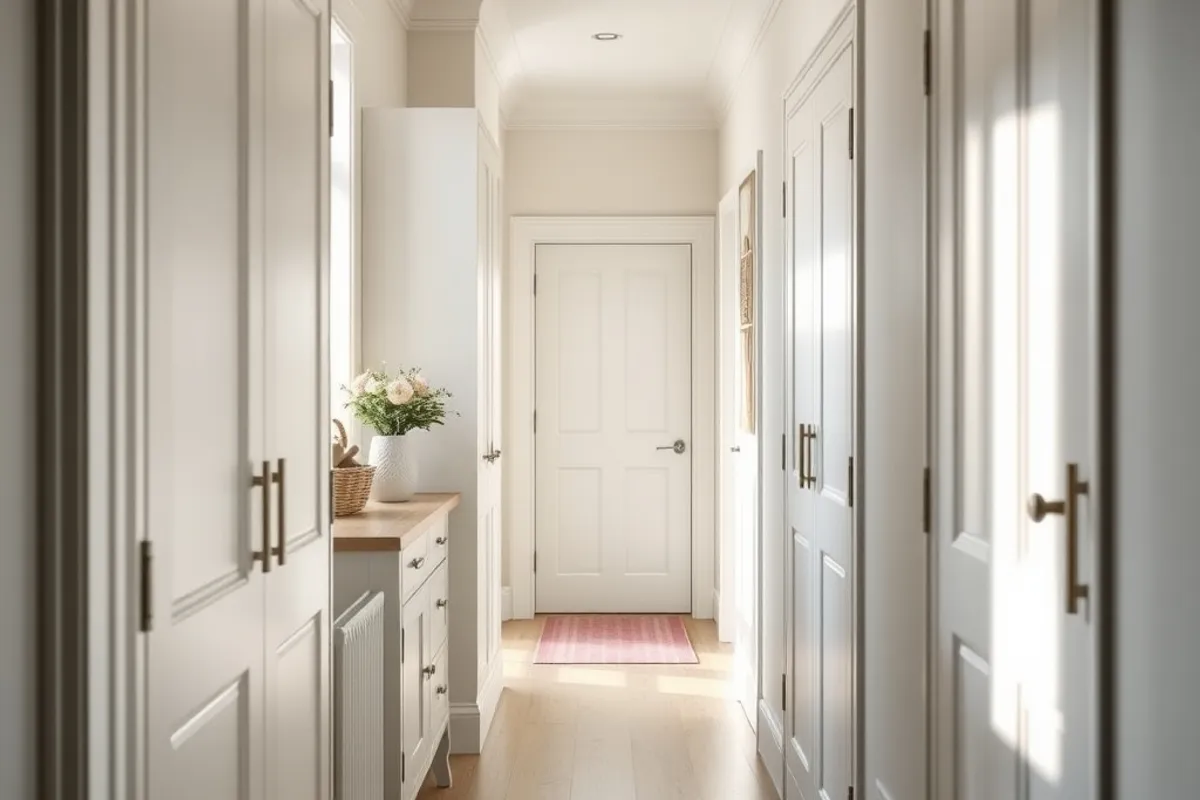
A dark hallway can make a whole floor feel smaller. Replacing a solid door with glazed panels, opening a kitchen to a landing, or adding a roof light can change the way a house reads without changing its footprint. Internal glazing costs far less than structural work and can be reversed if a future owner wants privacy. Use safety glass where required and check fire separation rules before cutting openings.
Mirrors help, but they do not replace daylight. Place them opposite a window, not on the window wall. Keep window sills clear and use pale, washable finishes on the surfaces that receive the least light. If a wall must stay, consider a high-level internal window rather than a full opening; it borrows light while keeping sound and heat where they belong.
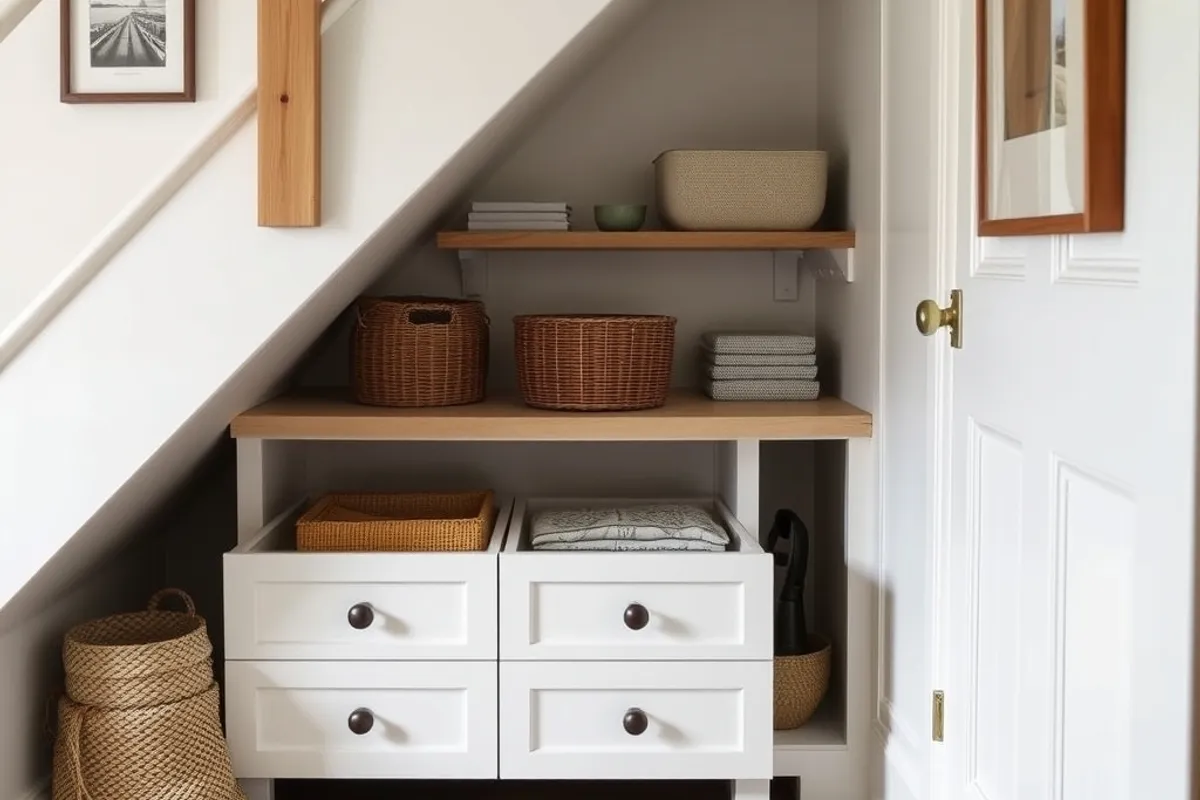
Storage that uses the awkward places
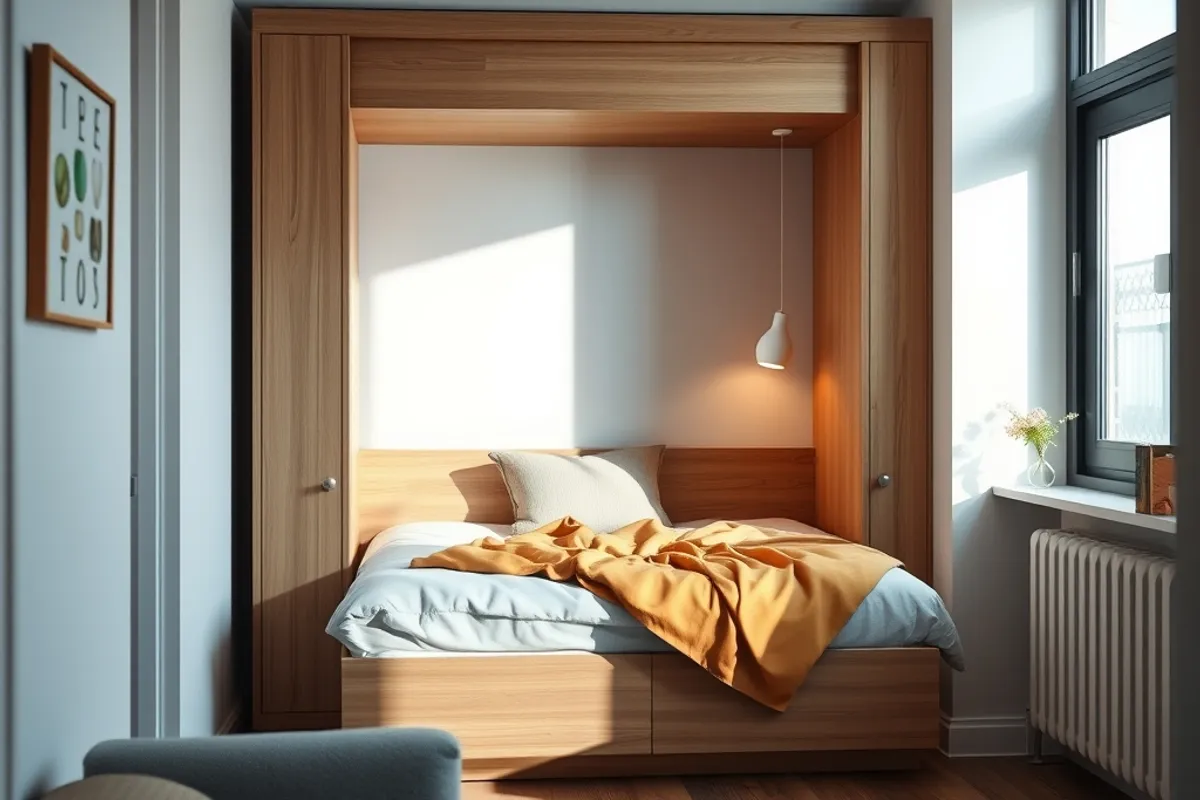
Look at the space under stairs, above doorways, behind the sofa and below the window. Built-in seating with drawers, a full-height shoe cupboard in a hall and a bed with lift-up storage can remove clutter without adding a single square metre. The trick is to build for the things you own, not for a photograph. Measure suitcases, vacuum cleaners and the weekly shop before you choose depths.
Use the full height. A wall of shallow cabinets from floor to ceiling often stores more than a deep cupboard you cannot reach into. Keep the most-used items between knee and eye level, and put seasonal things high. For narrow rooms, a 30 to 35 cm deep unit is enough for books, files and folded clothes. In 2026 a decent fitted run cost about 900 to 1,600 dollars per linear metre, so plan carefully before ordering.
Small homes fail because of bad storage and poor light, not because they are small.
A modest extension, done properly
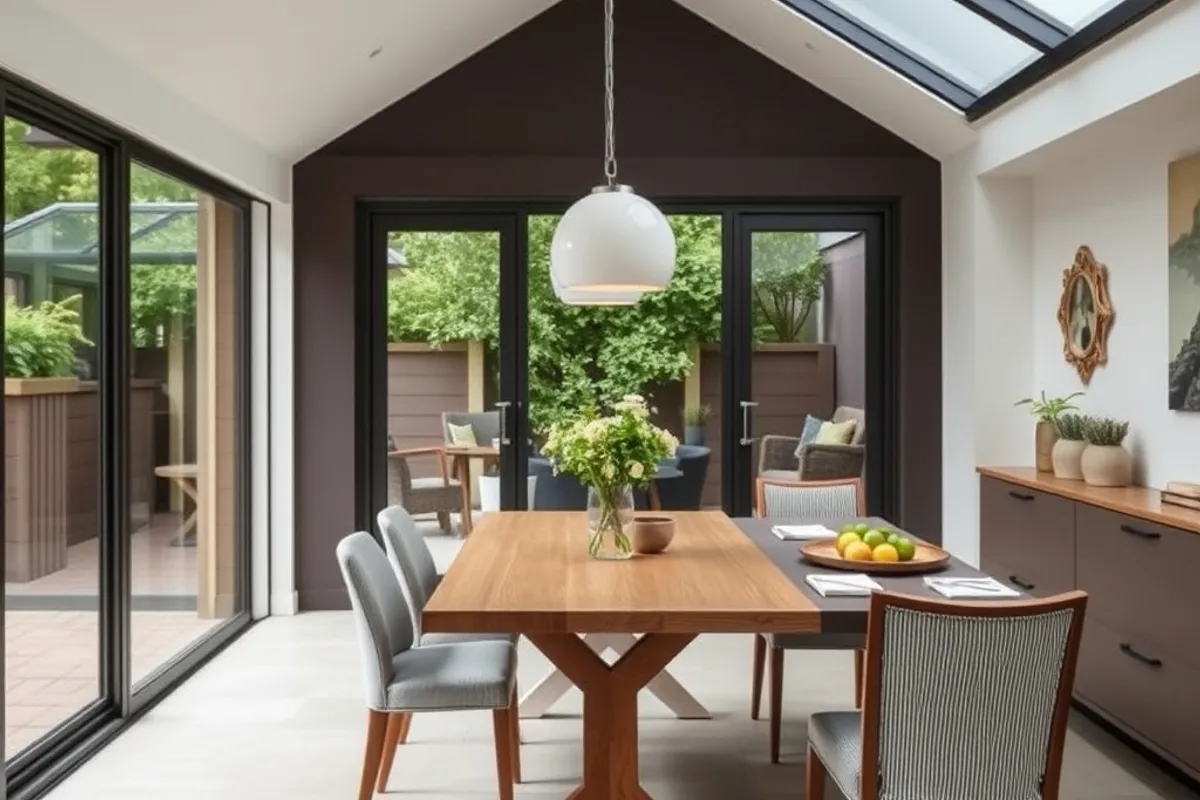
A small rear extension can add a kitchen-dining space without the cost and complexity of a full loft conversion. The cheapest version keeps the existing roofline, uses simple rectangular walls and places drains where they already run. Glass is expensive, so use large openings only where they earn their place. A well-insulated 12 square metre extension might cost 35,000 to 60,000 dollars in 2026 depending on ground conditions and finishes.
Get a survey and a planning check before design work goes far. A designer can show how the new room connects to the garden and whether the kitchen can move without new drainage. Avoid extensions that leave the original rooms dark or create a narrow corridor. The new space should make the old plan better, not simply add a box at the back.
Rooms that change job
A spare bedroom can be an office, a guest room and a reading room if the furniture is chosen for more than one task. A wall bed or a good sofa bed, a desk that folds away and a cupboard for clothes and files let the room switch without a full conversion. The same logic works in a dining room that doubles as a workspace. Build storage around the secondary use, then keep the primary route through the room clear.
Think about sound and privacy as well as floor area. A sliding door or a curtain can separate a work corner from the rest of the room without making the space feel smaller. Keep a clear background for video calls and a place to hide the laptop at the end of the day. Multi-use rooms fail when every surface becomes permanent storage.
Colour, floors and finishes
Use fewer materials and repeat them. One floor running through connected rooms makes a small plan feel longer. A consistent wall colour reduces visual stops. Keep the darkest colour low or at the back, and use a slightly lighter tone on the ceiling. These are old tricks because they work. They also make the house easier to sell, since a future owner can add personality without undoing a bold scheme.
Choose durable finishes where traffic is heaviest. A matte, mid-tone floor hides marks better than glossy dark timber. Washable paint costs a little more and saves repainting. If you want a feature, spend it on one well-made element such as a stair rail or a kitchen worktop, not on five competing patterns. The EPA indoor air quality guide is useful when choosing sealants and paints.
How we assessed these ideas
We compared each idea on cost, disruption, reversible risk and the amount of genuinely usable space it creates. Figures are 2026 ranges from contractor quotes and published cost guides, rounded to reflect regional differences. We avoided ideas that only look good in staged photos and focused on changes a household can live with.
Sequence matters. Fix damp, wiring and drainage before cosmetic work, and get structural advice before removing anything that might hold the house up. For a wider view of which projects return their cost, read our guide to the best home improvement projects for 2026.