How to Design a Small Living Room: A Practical Guide
A practical plan for a compact living room: measure first, choose furniture that fits the route through the room, then use light, colour and storage to make every square metre work.
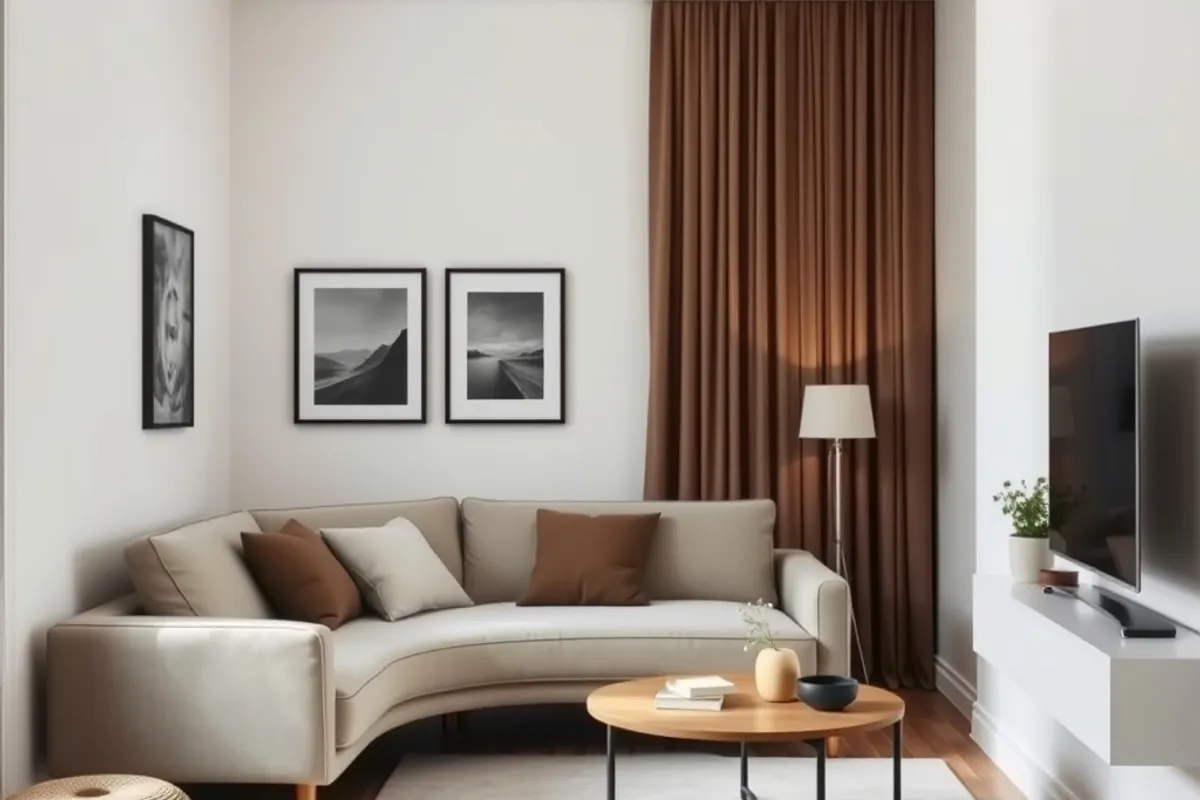
Measure the room and the route
Draw the floor plan on graph paper or in a free planning tool. Mark doors, windows, radiators, sockets and the path from the door to the next room. Measure the height and width of every piece you already own. Most small living rooms fail because a sofa is 10 cm too deep or a door cannot open fully. The plan exposes those problems before you spend money.
Decide the room's main job: conversation, television, reading, working or a mix. A room cannot do everything well, but it can do two things if the furniture is chosen for both. Our interior design section has more room-planning guides, and the Department of Energy lighting guide is useful for planning layers of light.
Choose furniture at the right scale
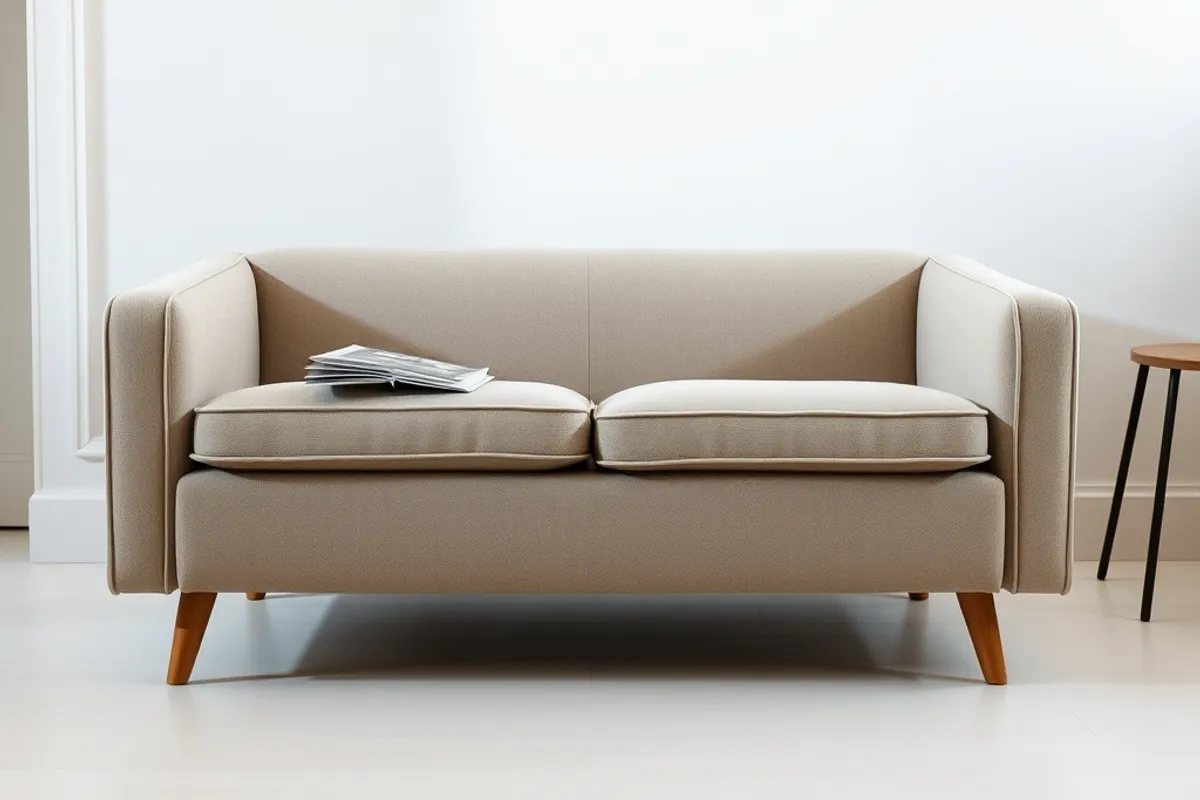
A small room does not need tiny furniture. It needs furniture with a small footprint and a useful shape. A deep sofa can swallow a narrow room; a sofa with slim arms and a shallow seat leaves more floor. Measure seat depth, arm height and the diagonal depth you need to carry it through the door. Pair one substantial piece with lighter chairs rather than filling the room with matching furniture.
Raise furniture off the floor where you can. Legs let the floor run underneath, which makes the room read as larger. A wall-mounted television, a floating shelf and a slim console do more for space than a bulky media unit. Keep the largest piece on the longest wall, but do not push everything against the edges; a chair angled into the room can make the layout feel intentional.
Layouts that keep traffic moving
Start with the walking route. You should be able to enter, cross the room and reach the window without stepping around furniture. Leave 70 to 90 cm for main paths and 45 cm between the sofa and coffee table. If the room is very narrow, drop the coffee table and use a slim side table or a wall shelf instead. A clear path is worth more than a symmetrical arrangement.
Try two layouts before buying: one with the sofa facing the window and one with it facing a wall. The first may feel brighter but create glare for television; the second may be more practical but block the view. Use paper templates on the floor and walk through both for a day. Keep the layout that makes the room feel calm when you enter, not the one that looks best from the doorway.
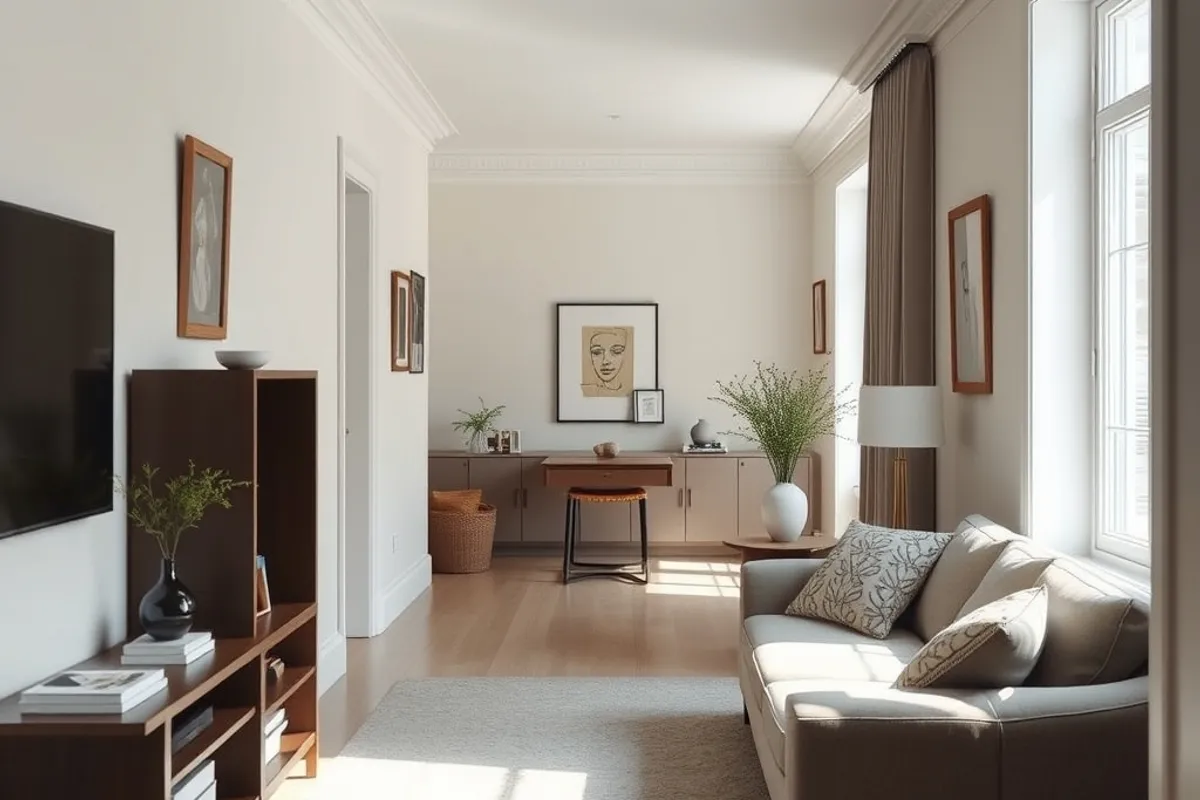
A small room feels generous when the furniture fits and the floor is easy to cross.
Use light and colour to widen the room
Keep window areas clear and use light colours on the surfaces that receive the least daylight. A single wall in a deeper tone can add depth without closing the room in, especially if it sits behind a sofa or a shelf. Paint the ceiling the same colour as the walls in a very small room; the change can make the ceiling feel taller and the walls less interrupted.
Layer lighting instead of relying on one central fixture. A floor lamp, a table lamp and a wall light let you change the mood and avoid a harsh pool of light in the middle of the room. Use warm bulbs, and put switches where you can reach them from the sofa and the door. Good light makes small rooms feel considered rather than cramped.
Storage that does not eat the floor
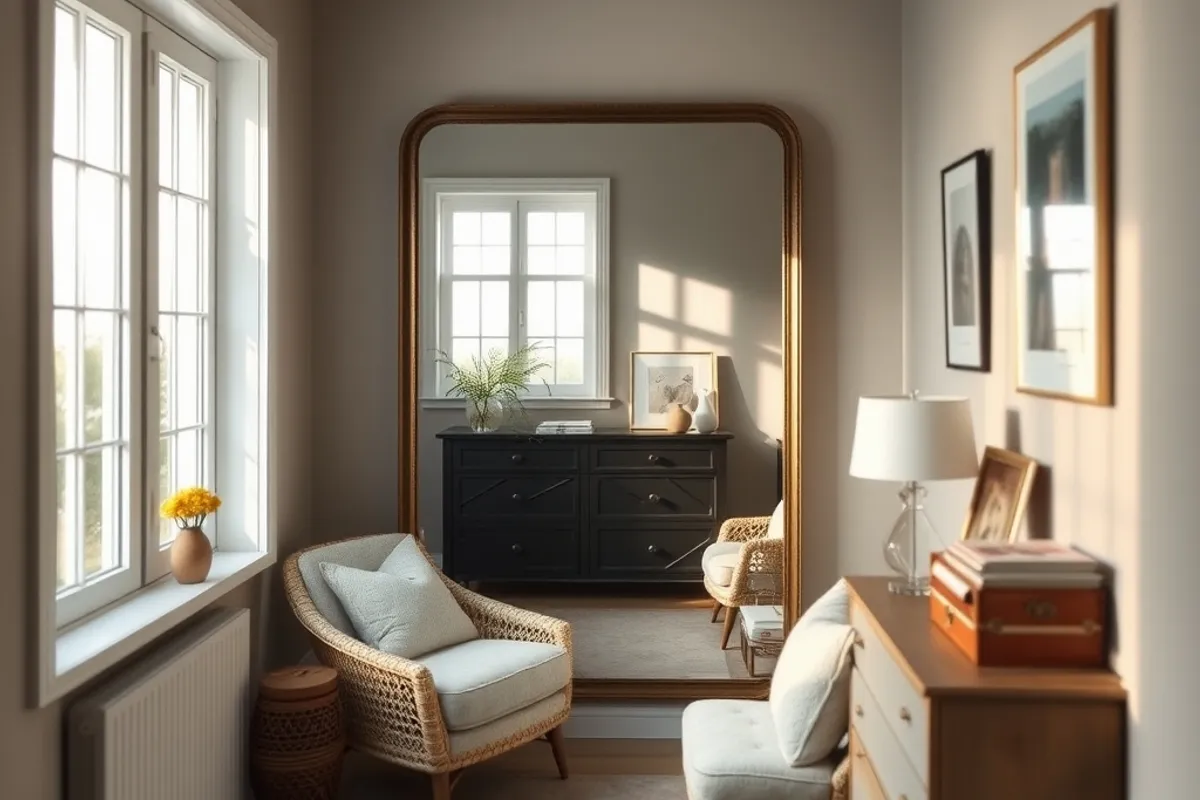
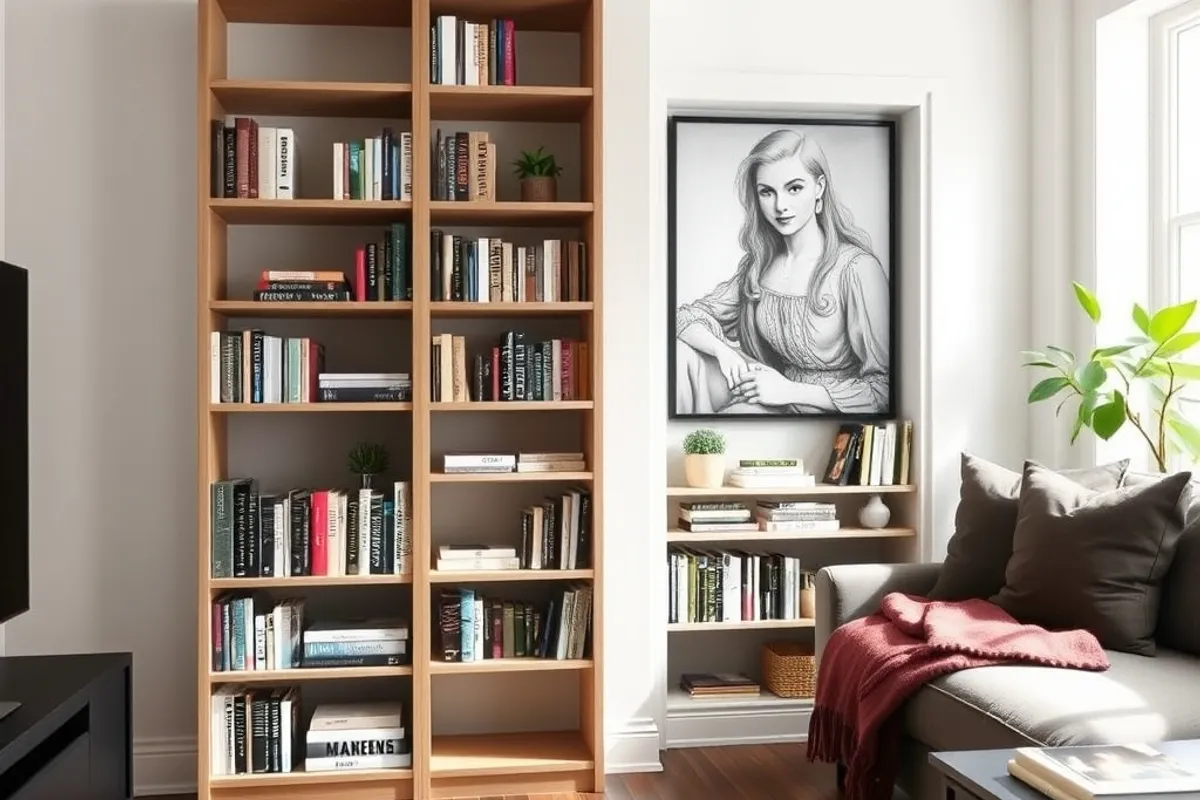
Look for vertical space. A tall, shallow bookcase uses less floor than a low, deep one and stores more. A bench with a lift-up lid can hold throws and games. A slim cabinet behind the sofa can hide cables and remote controls. Keep the storage closed where possible; open shelves display clutter as well as books. If you need open storage, group objects in trays and leave empty space between them.
Use the walls above furniture. A high shelf, a row of hooks or a narrow picture ledge can take everyday items without adding another piece of furniture. Make sure shelves are fixed into a solid wall or proper anchors. In rented homes, choose freestanding storage that can move with you and avoid drilling unless you have permission.
Rugs, art and the finishing layer
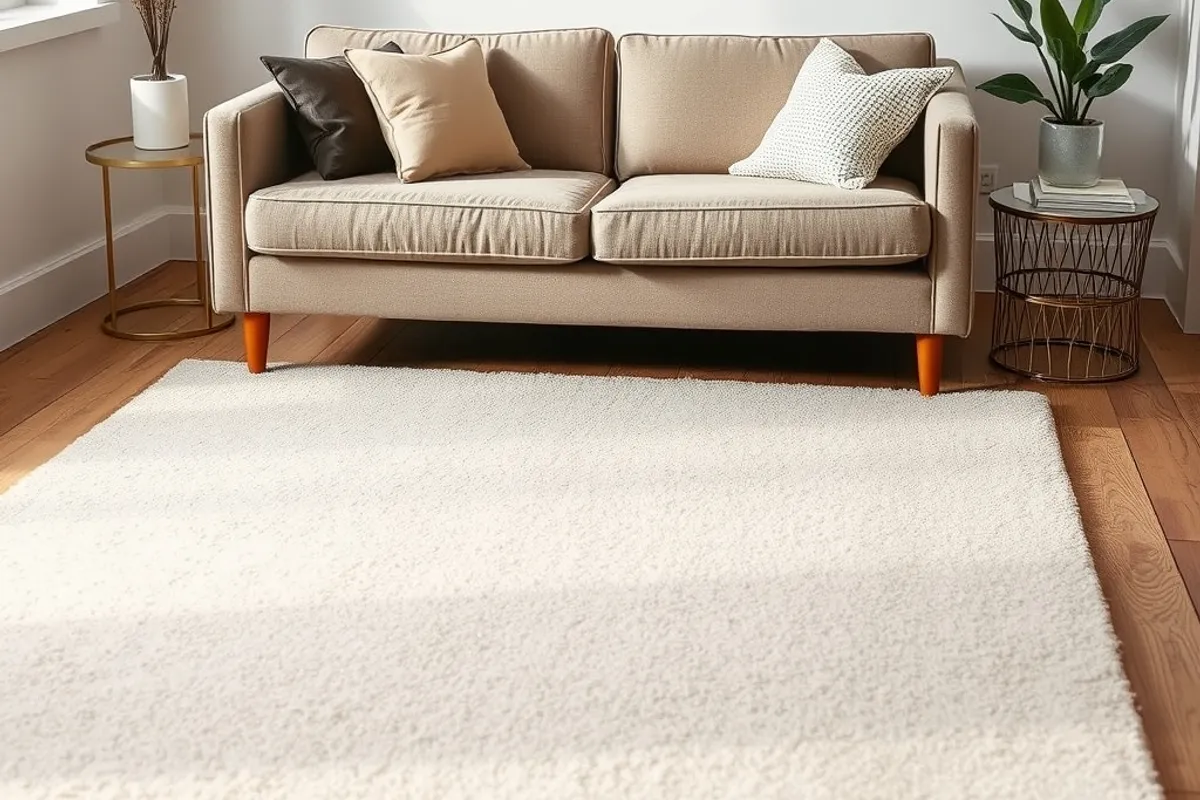
One rug large enough to sit under the front legs of the sofa and chairs will make the room feel wider than several small rugs. A pale rug reflects light; a darker one hides marks. Choose a low pile if the room is busy and a washable flatweave if pets or children use the floor. Leave a border of floor visible around the edges so the rug does not look like wall-to-wall carpet.
Hang art at eye level and keep the number of frames manageable. A single large piece often works better than a gallery wall in a small room. A mirror opposite a window can bounce light, but it should reflect something worth seeing, not a pile of coats. Finish with one plant and one textured throw; stop before the surfaces become storage.
How we tested these recommendations
We applied the measurements to four small living rooms between 9 and 16 square metres, tested two furniture layouts in each and noted where traffic, light and storage failed. The clearances are standard planning guidance adjusted for real furniture sizes. Costs are 2026 ranges and vary by location and material.
If the room still feels tight after the layout is right, consider built-in storage or a modest reconfiguration rather than buying more furniture. Our small home renovation guide covers the structural options and when they are worth the disruption.